Patti Cole

BEDS4
BATHS3 full
SQUARE FEET1,732
MLS#20263825
STATUSActive
PROPERTY TYPEResidential - Single Family
Property Description
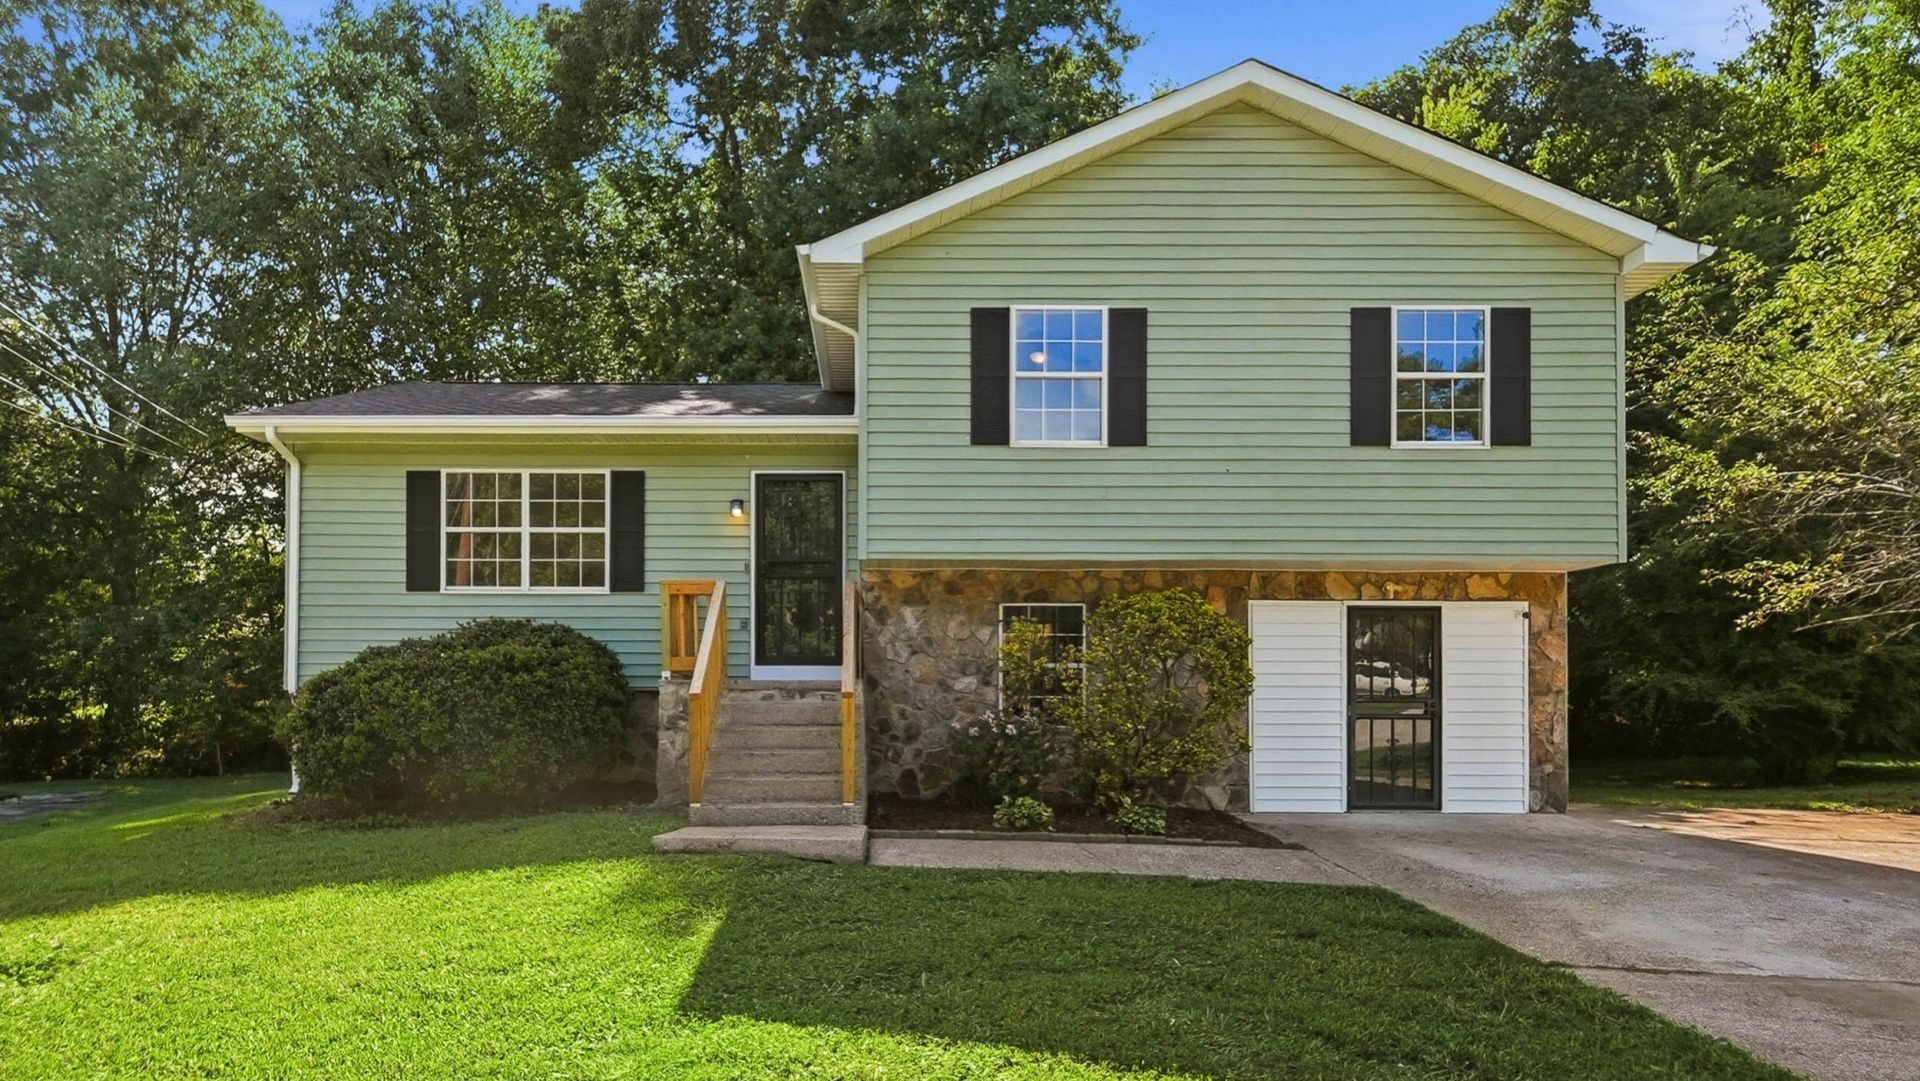
Don't miss this beautifully renovated 4-bedroom, 3-bath home that's been completely remodeled from top to bottom. Every detail has been thoughtfully updated, including a new roof, brand-new granite countertops, new appliances, new luxury vinyl plank flooring, new carpet, fresh paint throughout, and all-new lighting and plumbing fixtures. Step outside to enjoy the spacious new deck overlooking the backyard--perfect for entertaining or relaxing. With modern finishes and generous living space, this move-in-ready home offers the perfect blend of style, comfort, and convenience. For added peace of mind, the sellers are including a one-year home warranty through First American Home Warranty. Schedule your showing today!
Property Features
Property Type: Residential - Single Family
Basement: Yes
Cooling: Central Air
Heating: Central
Home Style: Other
Lot Size: 0.20 Acres
Roof Type: Shingle
Taxes: $2,092
Year Built: 1989
Feature Descriptions
Appliances: Washer, Dishwasher, Dryer, Electric Water Heater, Exhaust Fan, Microwave, Refrigerator
Exterior: Stone, Stucco, Vinyl Siding
Flooring: Carpet, Luxury Vinyl
Interior: Other, Walk-In Closet(s), Storage, Granite Counters, Bathroom Mirror(s)
Laundry: Laundry Room
Lot: Mailbox, Level
Parcel Number: 129f G 023
Parking: Concrete
Sewer: Public Sewer
Sqft Below Grade: 382
Total Rooms: 10
Utilities: Water Connected, Sewer Connected, Electricity Connected
Water: Public
Local Schools
High School: Central High
Middle School: Brown
Elementary School: Harrison Elem.
Listed By / Shown By
Listed By
Agency Name: Crye-Leike REALTORS - Cleveland

Shown By
Agent Name: Patti Cole
Agent Phone: (423) 309-6485
Source: RCAR MLS
Estimate Your Payment
Estimated Payment
$ 992.43 per month $723.31 Principal & Interest $174.33 Property Tax $94.79 Homeowner's InsuranceChange Payment Information
Privacy Policy / DMCA Notice / ADA Accessibility


This site is hosted, designed and copyright
© 1994 - 2026 by
Delta Media Group, Inc. -- Patent Pending --
4703 Ranger Lane | MLS# 20263825
This single family home located at 4703 Ranger Lane , Chattanooga, TN 37416 is currently listed for sale by Crye-Leike REALTORS - Cleveland, with an asking price of $325,000. This property was built in 1989 and has 4 bedrooms and 3 full baths with 1732 sq. ft. Search Chattanooga real estate on patticole.crye-leike.com today.