Patti Cole

BEDS3
BATHS2 full 1 partial
SQUARE FEET2,023
MLS#1528113
STATUSActive
PROPERTY TYPEResidential - Single Family
SUBDIVISIONBenwood
Property Description
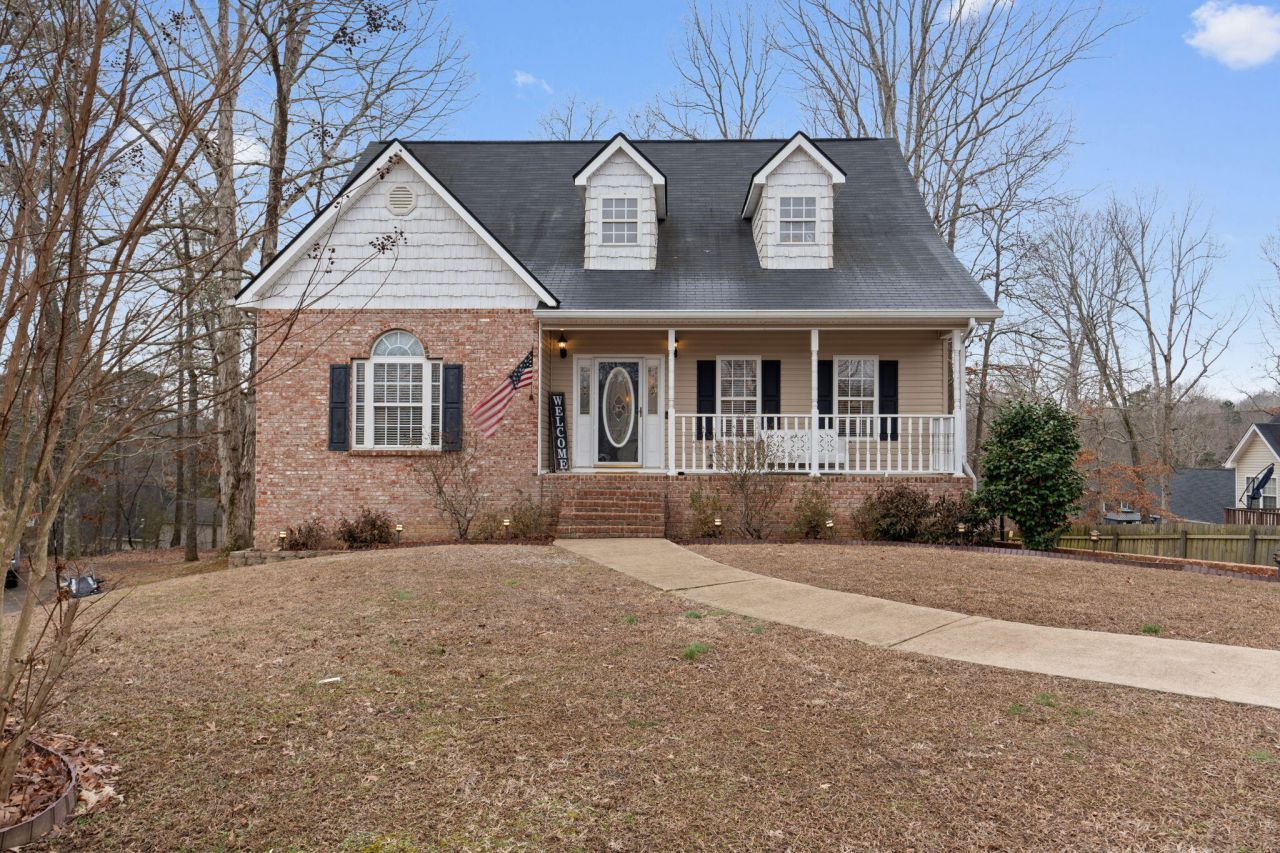
Welcome to this spacious and beautifully maintained 3-bedroom, 2.5 bath home offering over 2,000 square feet in a highly desirable location. Thoughtfully designed for both comfort and functionality, this home features a large kitchen with abundant cabinet and counter space, generously sized bedrooms, and exceptional closet and storage throughout.Recent updates include a brand new HVAC system, new dishwasher and refreshed entry, adding peace of mind and modern convenience for the next owner!The inviting floor plan offers plenty of room for everyday living and entertaining, with spacious gathering areas and a layout that provides flexibility for families, guests, or a home office setup. The private primary suite creates a relaxing retreat, while the additional bedrooms offer comfort and versatility.With impressive square footage, quality updates, and a recent price adjustment, this home presents an outstanding opportunity for buyers seeking space, value and long-term potential in today's market. Conveniently located near shopping, dining, and everyday amenities, this property combines practicality with comfort in a location you'll love.
Property Features
Property Type: Residential - Single Family
Basement: Unfinished
Basement: Yes
Cooling: Central Air
Garage: 2 car attached
Heating: Central
Home Style: Contemporary
Lot Size: 0.40 Acres
Taxes: $1,062
Year Built: 2002
Feature Descriptions
Appliances: Dishwasher, Electric Water Heater, Free-Standing Refrigerator, Gas Range, Refrigerator
Association/Condo Fee: 125
Days on Site: 113
Exterior: Brick, Vinyl Siding
Exterior Amenities: Rain Gutters
Fireplace: Gas Log, Living Room
Flooring: Hardwood, Tile
HOA Y/N: Yes
Interior Amenities: Ceiling Fan(s), Eat-in Kitchen, Granite Counters, Kitchen Island, En Suite, Whirlpool Tub
Laundry: Laundry Closet, In Kitchen
Lot: Back Yard, Gentle Sloping, Wooded
Lot Dimensions: 84x176x137x159
Parcel #: 059j A 014.00
Parking: Concrete, Driveway, Garage, Garage Faces Side
Patio/Porch: Deck, Front Porch, Patio
Utilities: Electricity Connected, Natural Gas Connected, Water Connected
Windows: Vinyl Frames
Wooded: Yes
Local Schools
High School: Walker Valley High
Middle School: Ocoee Middle
Elementary School: Parkview
Listed By / Shown By
Listed By
Agency Name: Better Homes and Gardens Real Estate Signature Brokers
Agency Phone: 423-362-4444
Shown By
Agent Name: Patti Cole
Agent Phone: (423) 309-6485
Agency Title: Crye-Leike Real Estate Services

Source: CARMLS
Estimate Your Payment
Estimated Payment
$ 1,032.21 per month $834.36 Principal & Interest $88.50 Property Tax $109.35 Homeowner's InsuranceChange Payment Information
Privacy Policy / DMCA Notice / ADA Accessibility


This site is hosted, designed and copyright
© 1994 - 2026 by
Delta Media Group, Inc. -- Patent Pending --
118 Janes Way | MLS# 1528113
This single family home located at 118 Janes Way, Cleveland, TN 37323 is currently listed for sale with an asking price of $374,900. This property was built in 2002 and has 3 bedrooms and 2 full and 1 partial baths with 2023 sq. ft. Janes Way is located in the Benwood subdivision. Search Benwood real estate on patticole.crye-leike.com today.