Patti Cole

BEDS4
BATHS2 full 1 partial
SQUARE FEET2,511
MLS#1544880
STATUSActive
PROPERTY TYPEResidential - Single Family
SUBDIVISIONHawks Landing
NEIGHBORHOODCounty
Property Description
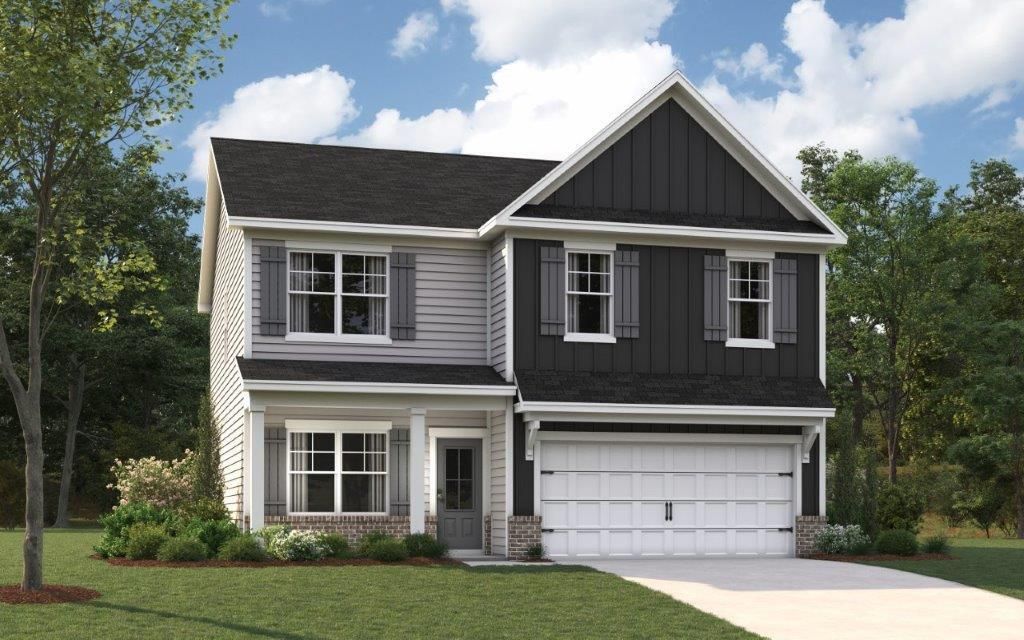
Welcome to the Belhaven located in Hawks Landing. This three-story daylight, walkout, basement is one of our most popular plans. The added basement now adds an additional space for those who need it! On the main level you'll love the open concept living, with the expansive great room looking over the modern kitchen. Windows and doors at the back of the home bathe the kitchen area in natural sunlight. The kitchen is an entertainer's dream with a sleek island that features countertop seating. It also features a spacious pantry with plenty of room for grocery items. Relax in a gracious primary bedroom with walk-in-closet and spacious en suite bathroom. The second level also features three secondary bedrooms with an additional bathroom. Enjoy the convenience of having washer and dryer hookups upstairs. The basement area is perfect for anyone looking for additional space. Downstairs you'll find an expansive recreation room, a fifth bedroom, a full bathroom, and an additional fully finished space perfect for a craft room, hobbies, office, gaming, extra storage and more! Schedule a tour today!
Property Features
Property Type: Residential - Single Family
Cooling: Central Air
Garage: 2 car attached
Lot Size: 0.15 Acres
Taxes: $2,245
Feature Descriptions
Association/Condo Fee: 650
Days on Site: 4
Exterior: Frame
Exterior Amenities: Other
HOA Y/N: Yes
Interior Amenities: Open Floorplan
Lot Dimensions: 52 X 125 IRR
Parcel #: 00
Parking: Concrete, Driveway, Garage
Patio/Porch: Deck
Utilities: Electricity Connected, Water Connected
Room Sizes
Great Room: 21.11 X 13.9 Level - First
Kitchen: 11.5 X 13.9 Level - First
Primary Bedroom: 19.2 X 13.9 Level - Second
Bedroom: 11.8 X 12.1 Level - Second
Bedroom: 10.3 X 11.5 Level - Second
Bedroom: 12.2 X 10.1 Level - Second
Local Schools
High School: East Hamilton
Middle School: East Hamilton
Elementary School: Apison Elementary
Listed By / Shown By
Listed By
Agency Name: DHI Inc
Agency Phone: 865-338-5674
Shown By
Agent Name: Patti Cole
Agent Phone: (423) 309-6485
Agency Title: Crye-Leike Real Estate Services

Source: CARMLS
Estimate Your Payment
Estimated Payment
$ 1,394.53 per month $1,067.54 Principal & Interest $187.08 Property Tax $139.90 Homeowner's InsuranceChange Payment Information
Privacy Policy / DMCA Notice / ADA Accessibility


This site is hosted, designed and copyright
© 1994 - 2026 by
Delta Media Group, Inc. -- Patent Pending --
10704 Feather Ridge | MLS# 1544880
This single family home located at 10704 Feather Ridge, Apison, TN 37302 is currently listed for sale with an asking price of $479,672. This property has 4 bedrooms and 2 full and 1 partial baths with 2511 sq. ft. Feather Ridge is located in the Hawks Landing subdivision. Search Hawks Landing real estate on patticole.crye-leike.com today.